
Design Without
the Guesswork
Thoughtful interior design that helps you see your space, make confident decisions, and feel excited about where you're headed before construction begins.
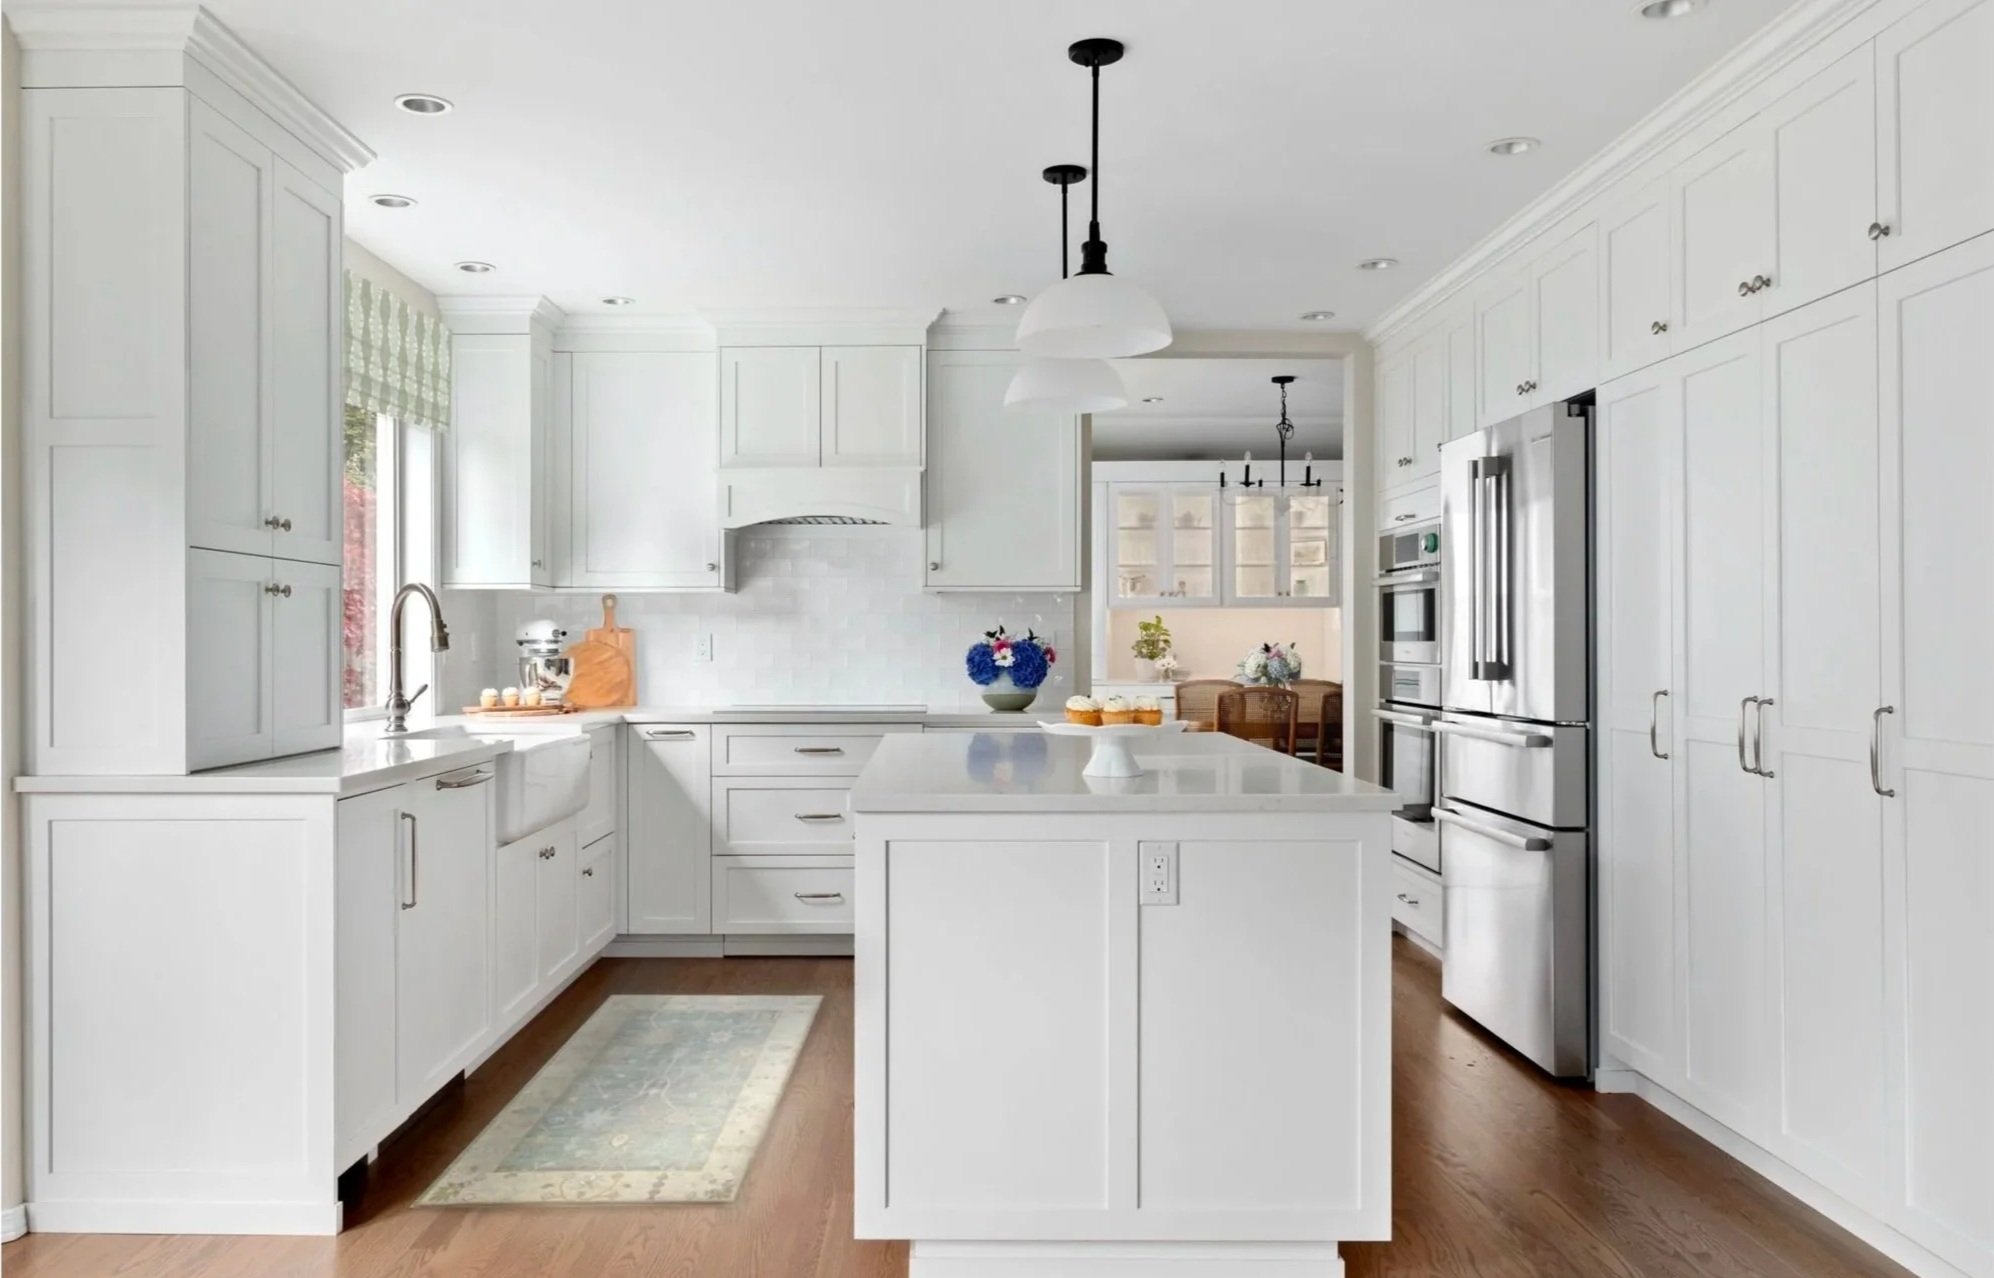
You shouldn’t have to imagine whether it will work.
Renovating comes with hundreds of decisions. It can be difficult to know how a cabinet color, countertop, tile—or even an entirely new layout—will feel when you're looking at samples and drawings one at a time.
That’s where seeing it first
changes everything
See the possibilities before making the decisions.
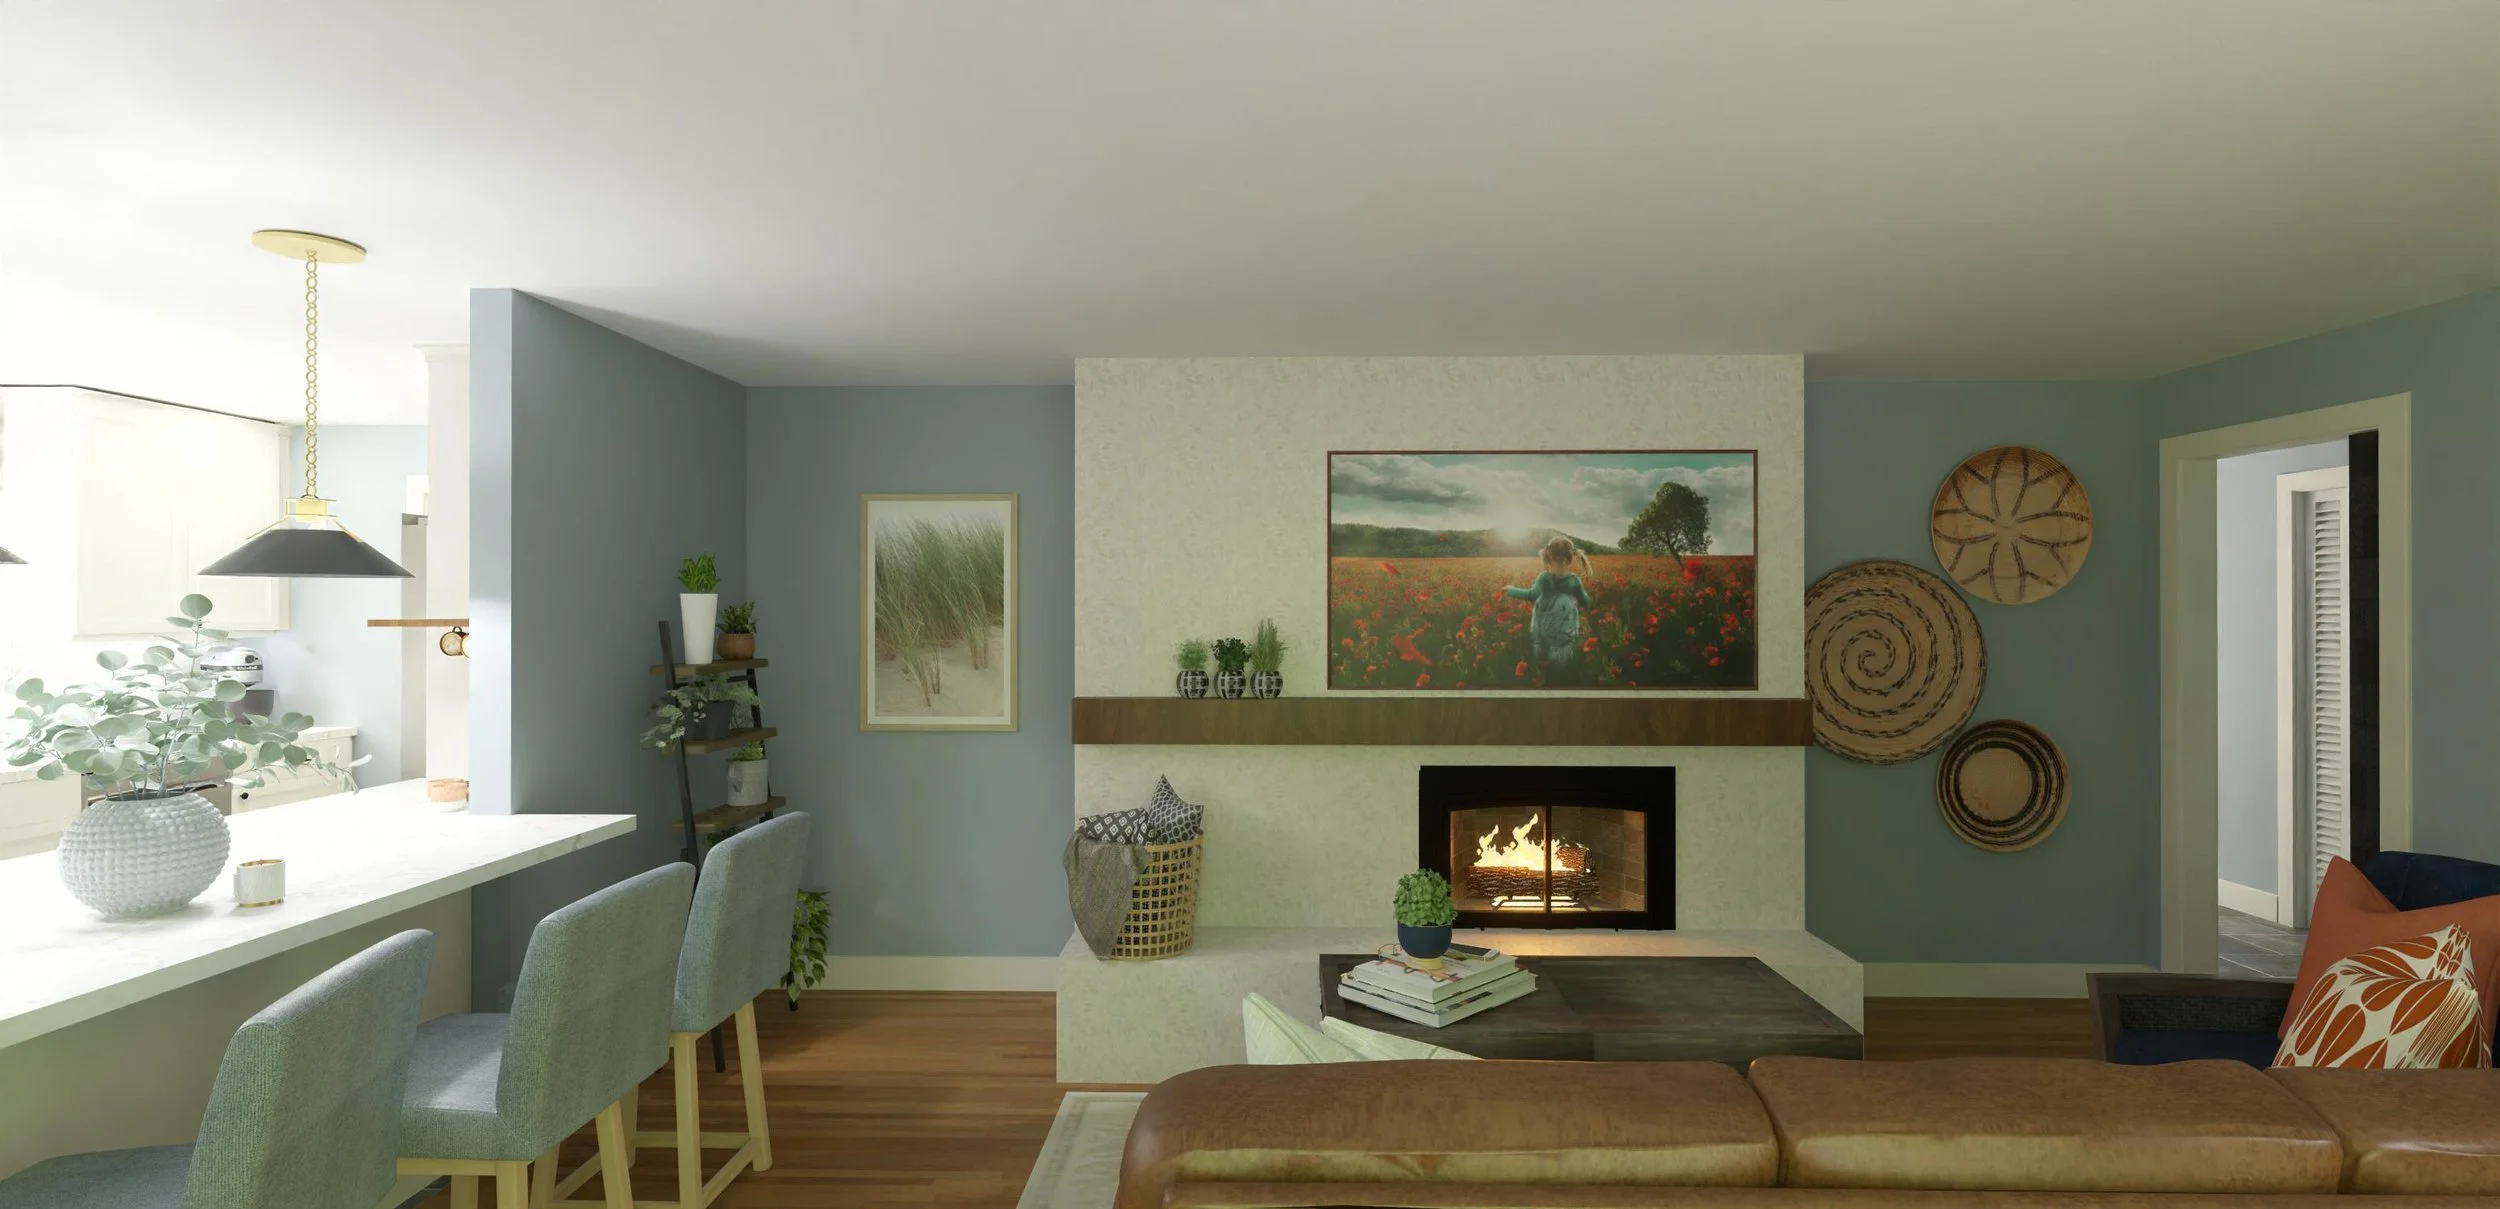
3D visualization brings your floor plan, materials, colors, and finishes together—so you can see how they work together before construction begins.
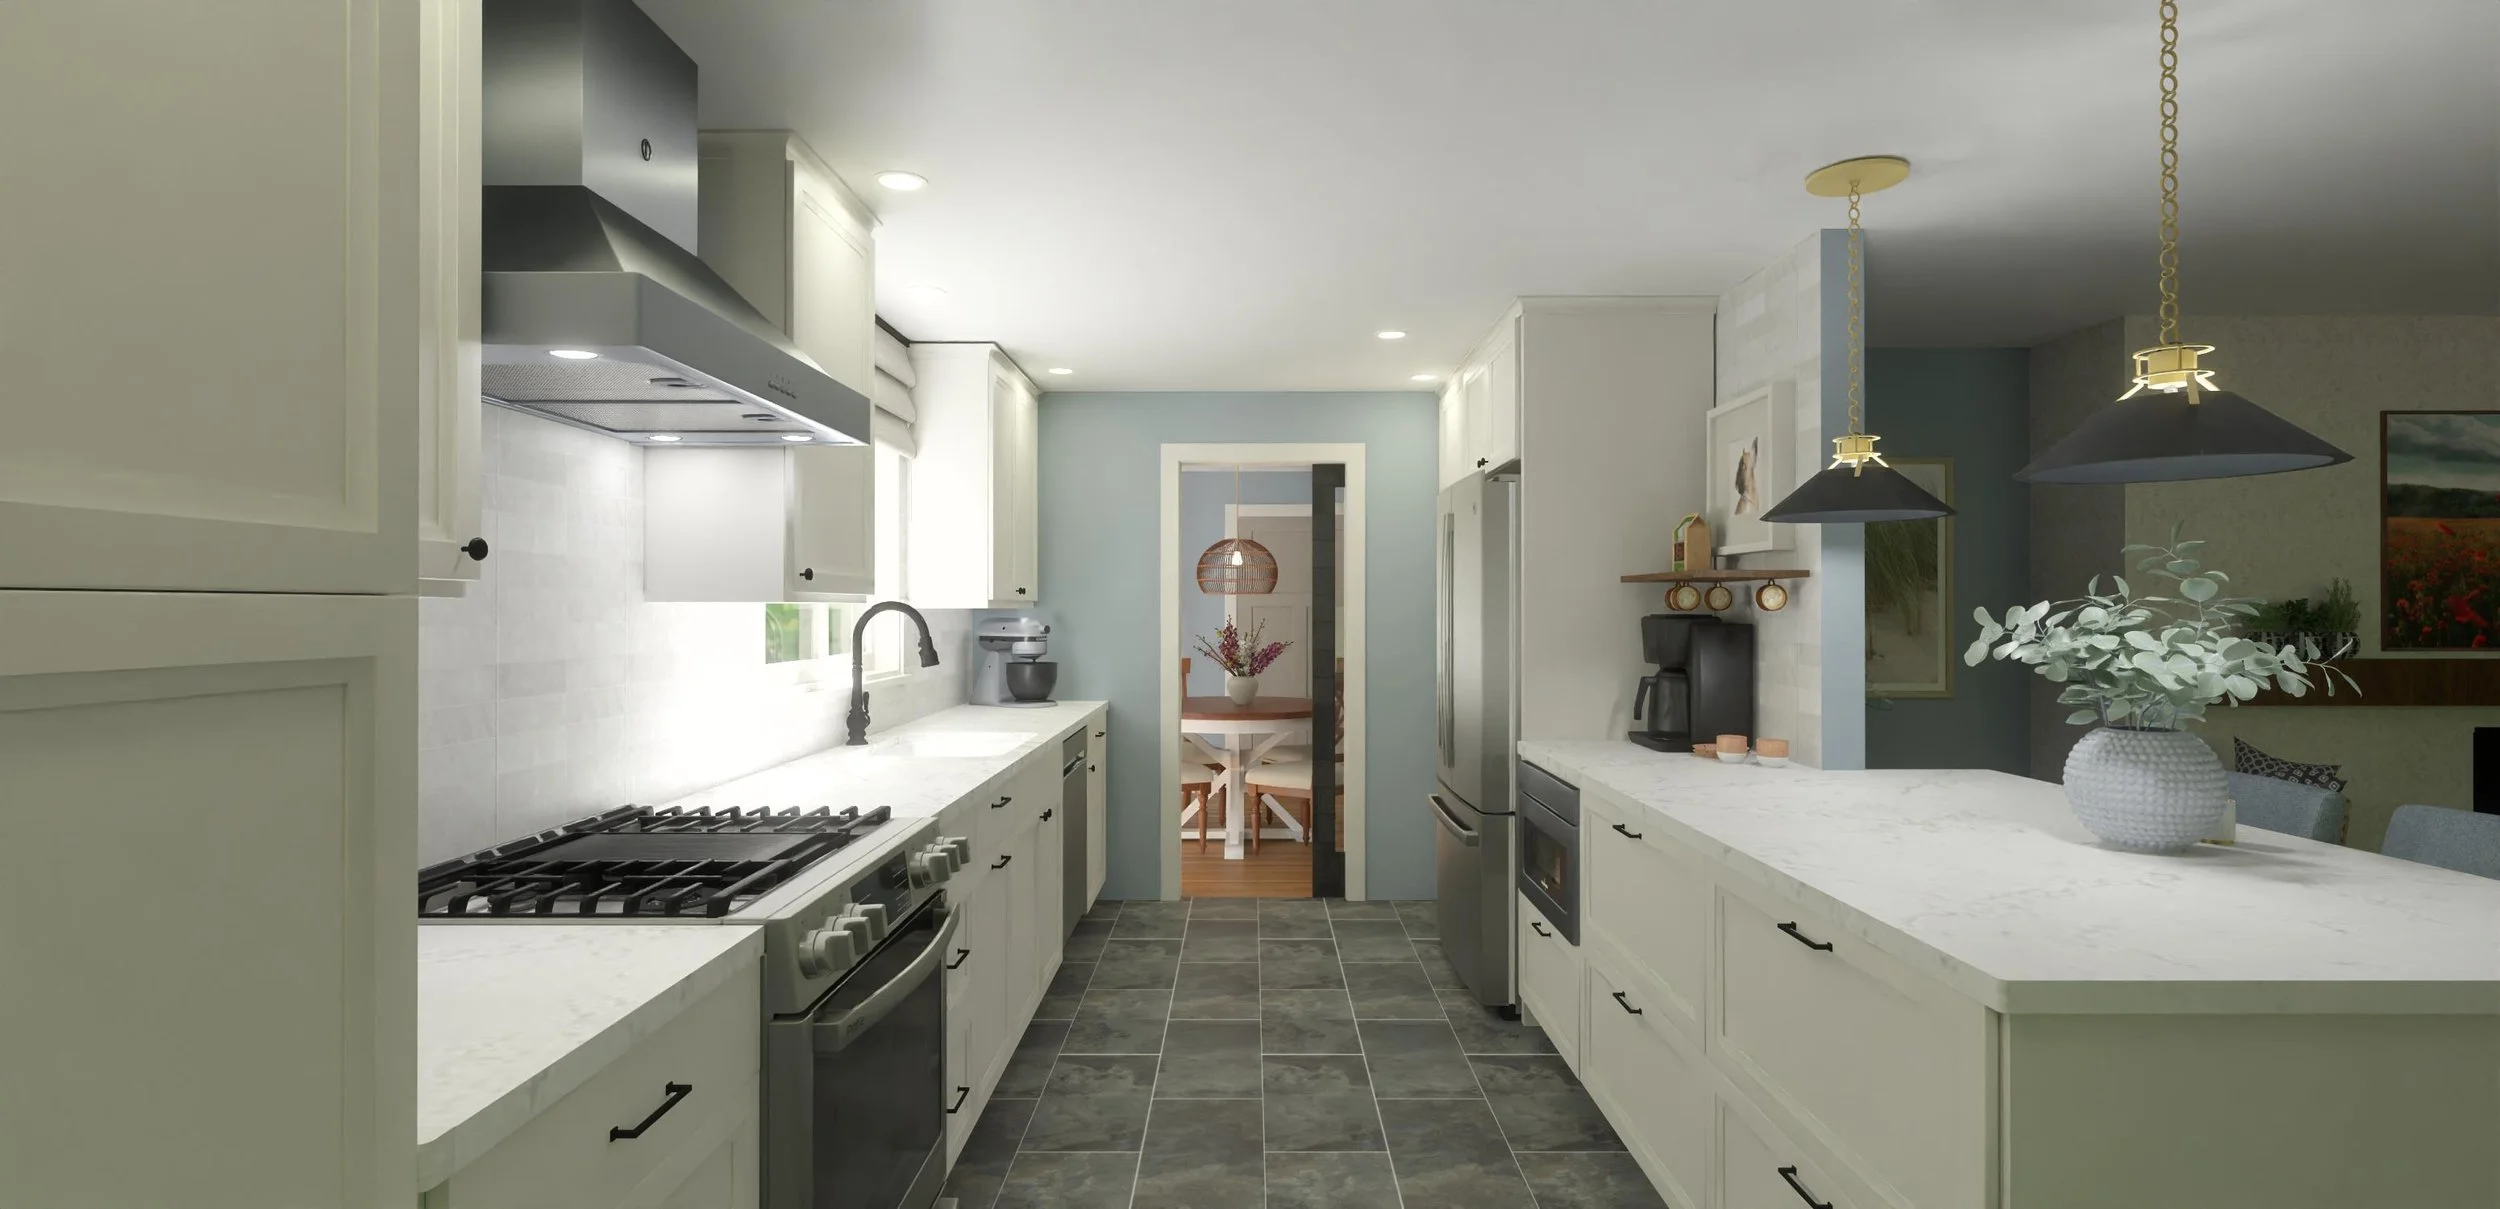
The Vision
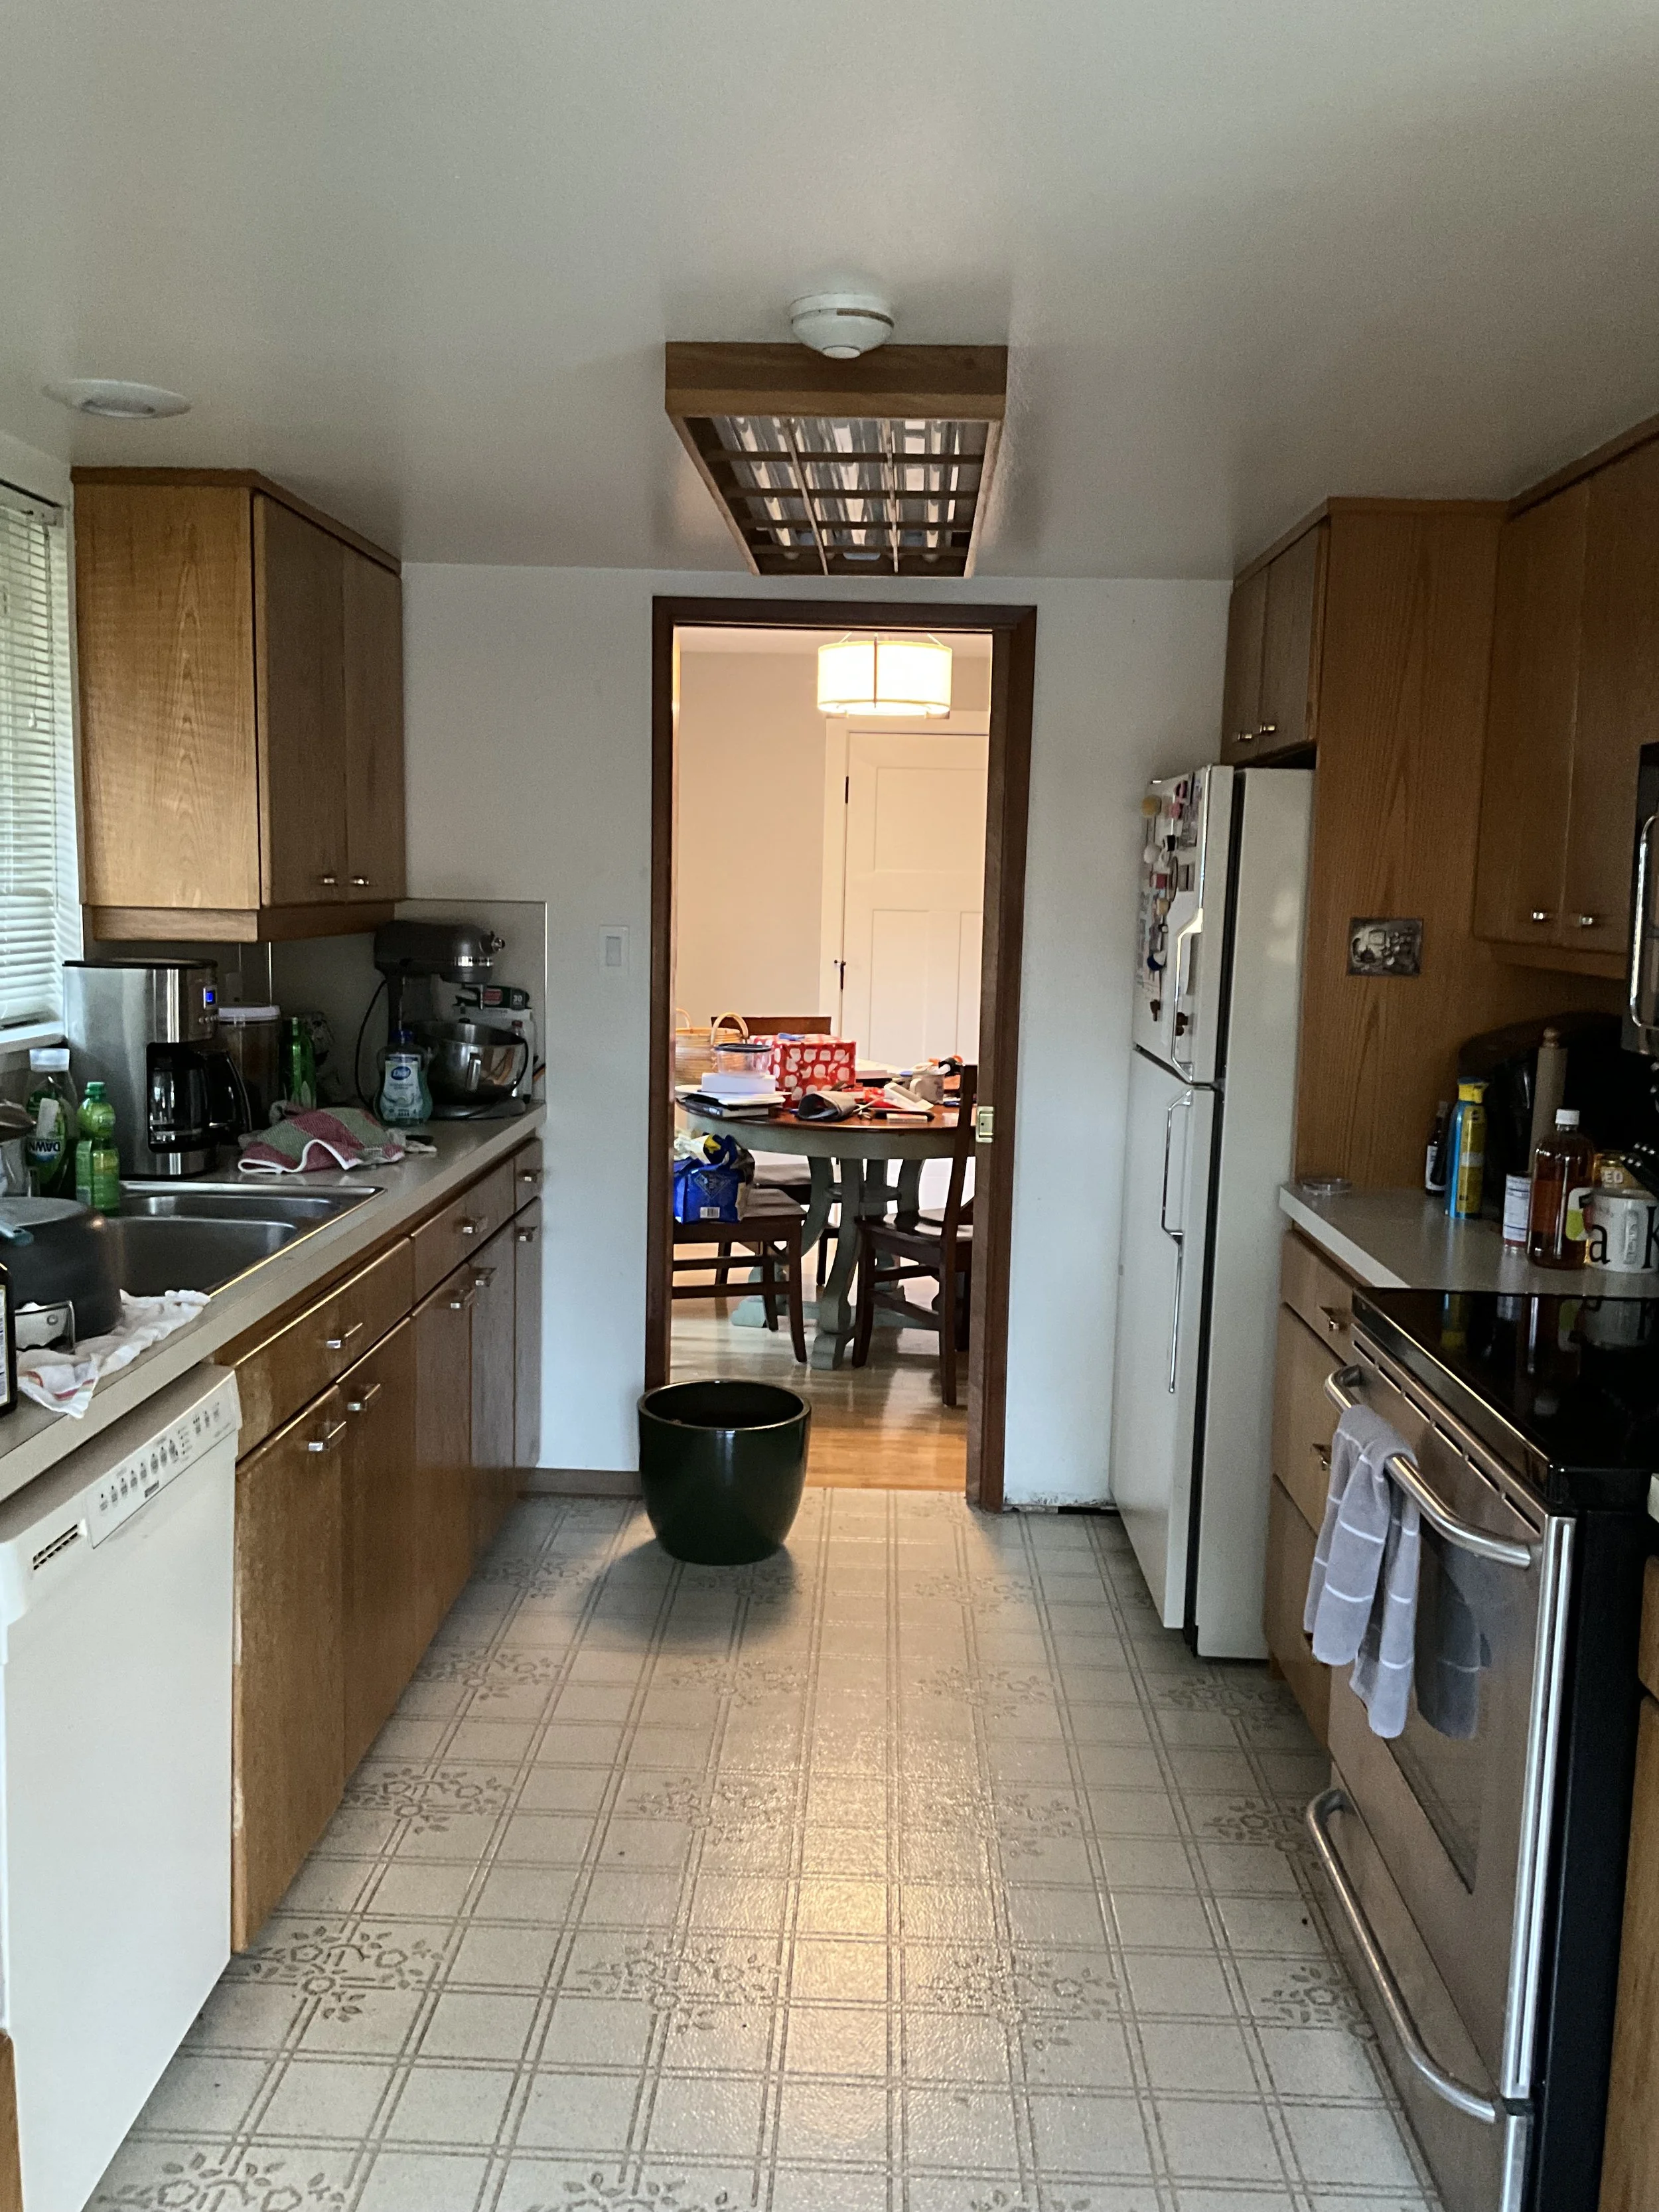
Not just what it will look like. How it will feel to live there.
Before
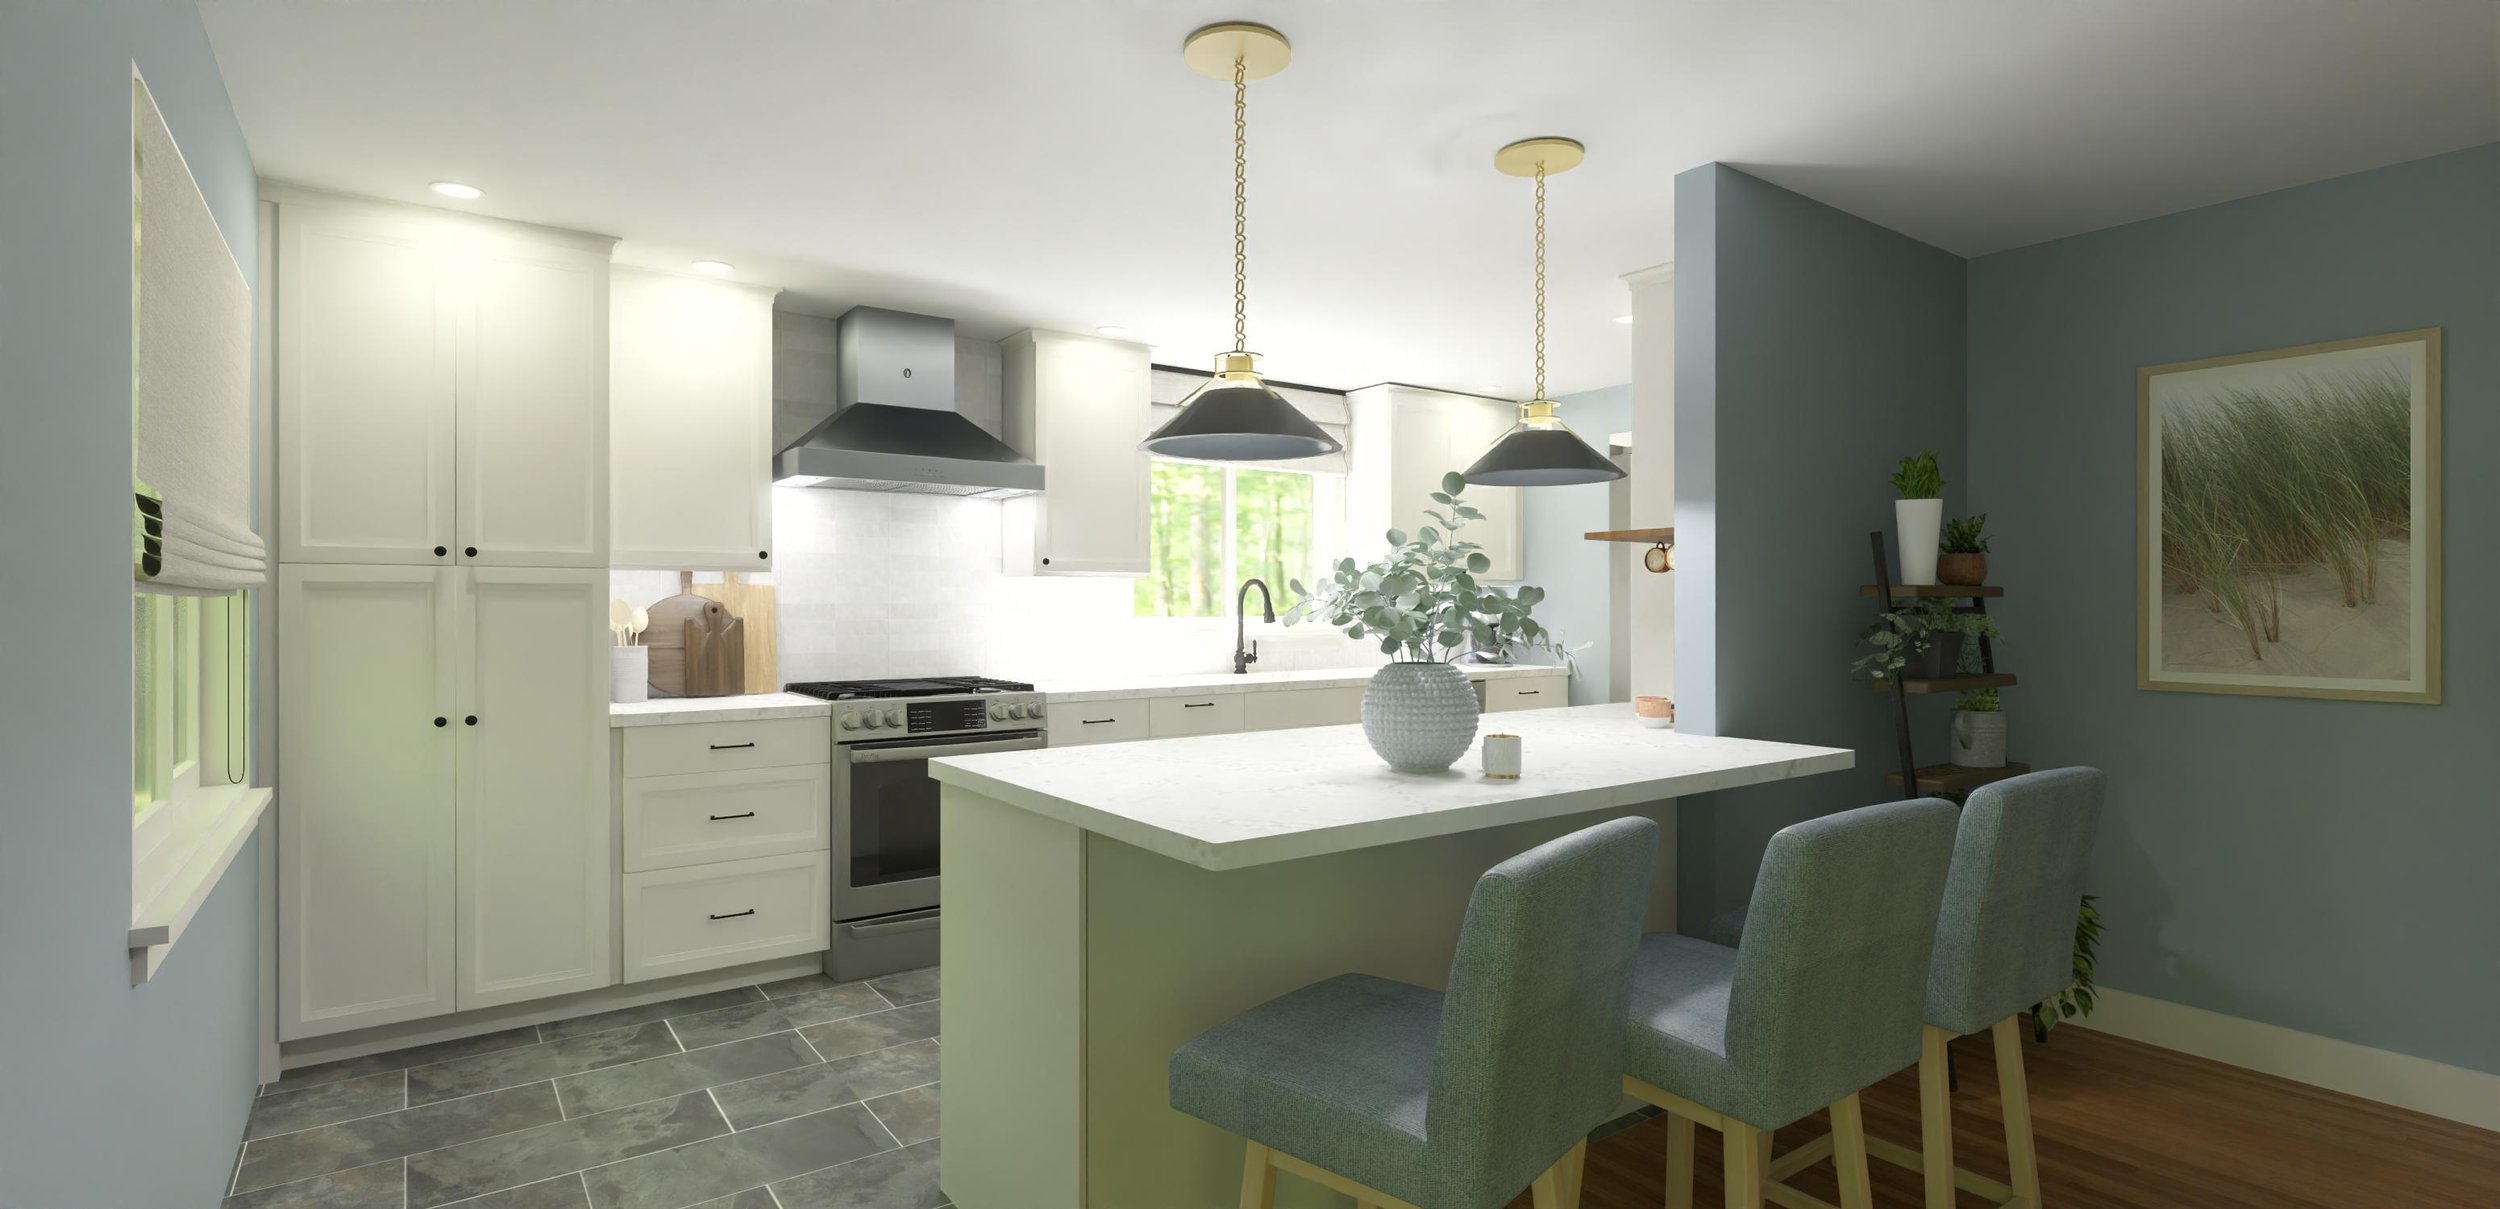
The Vision
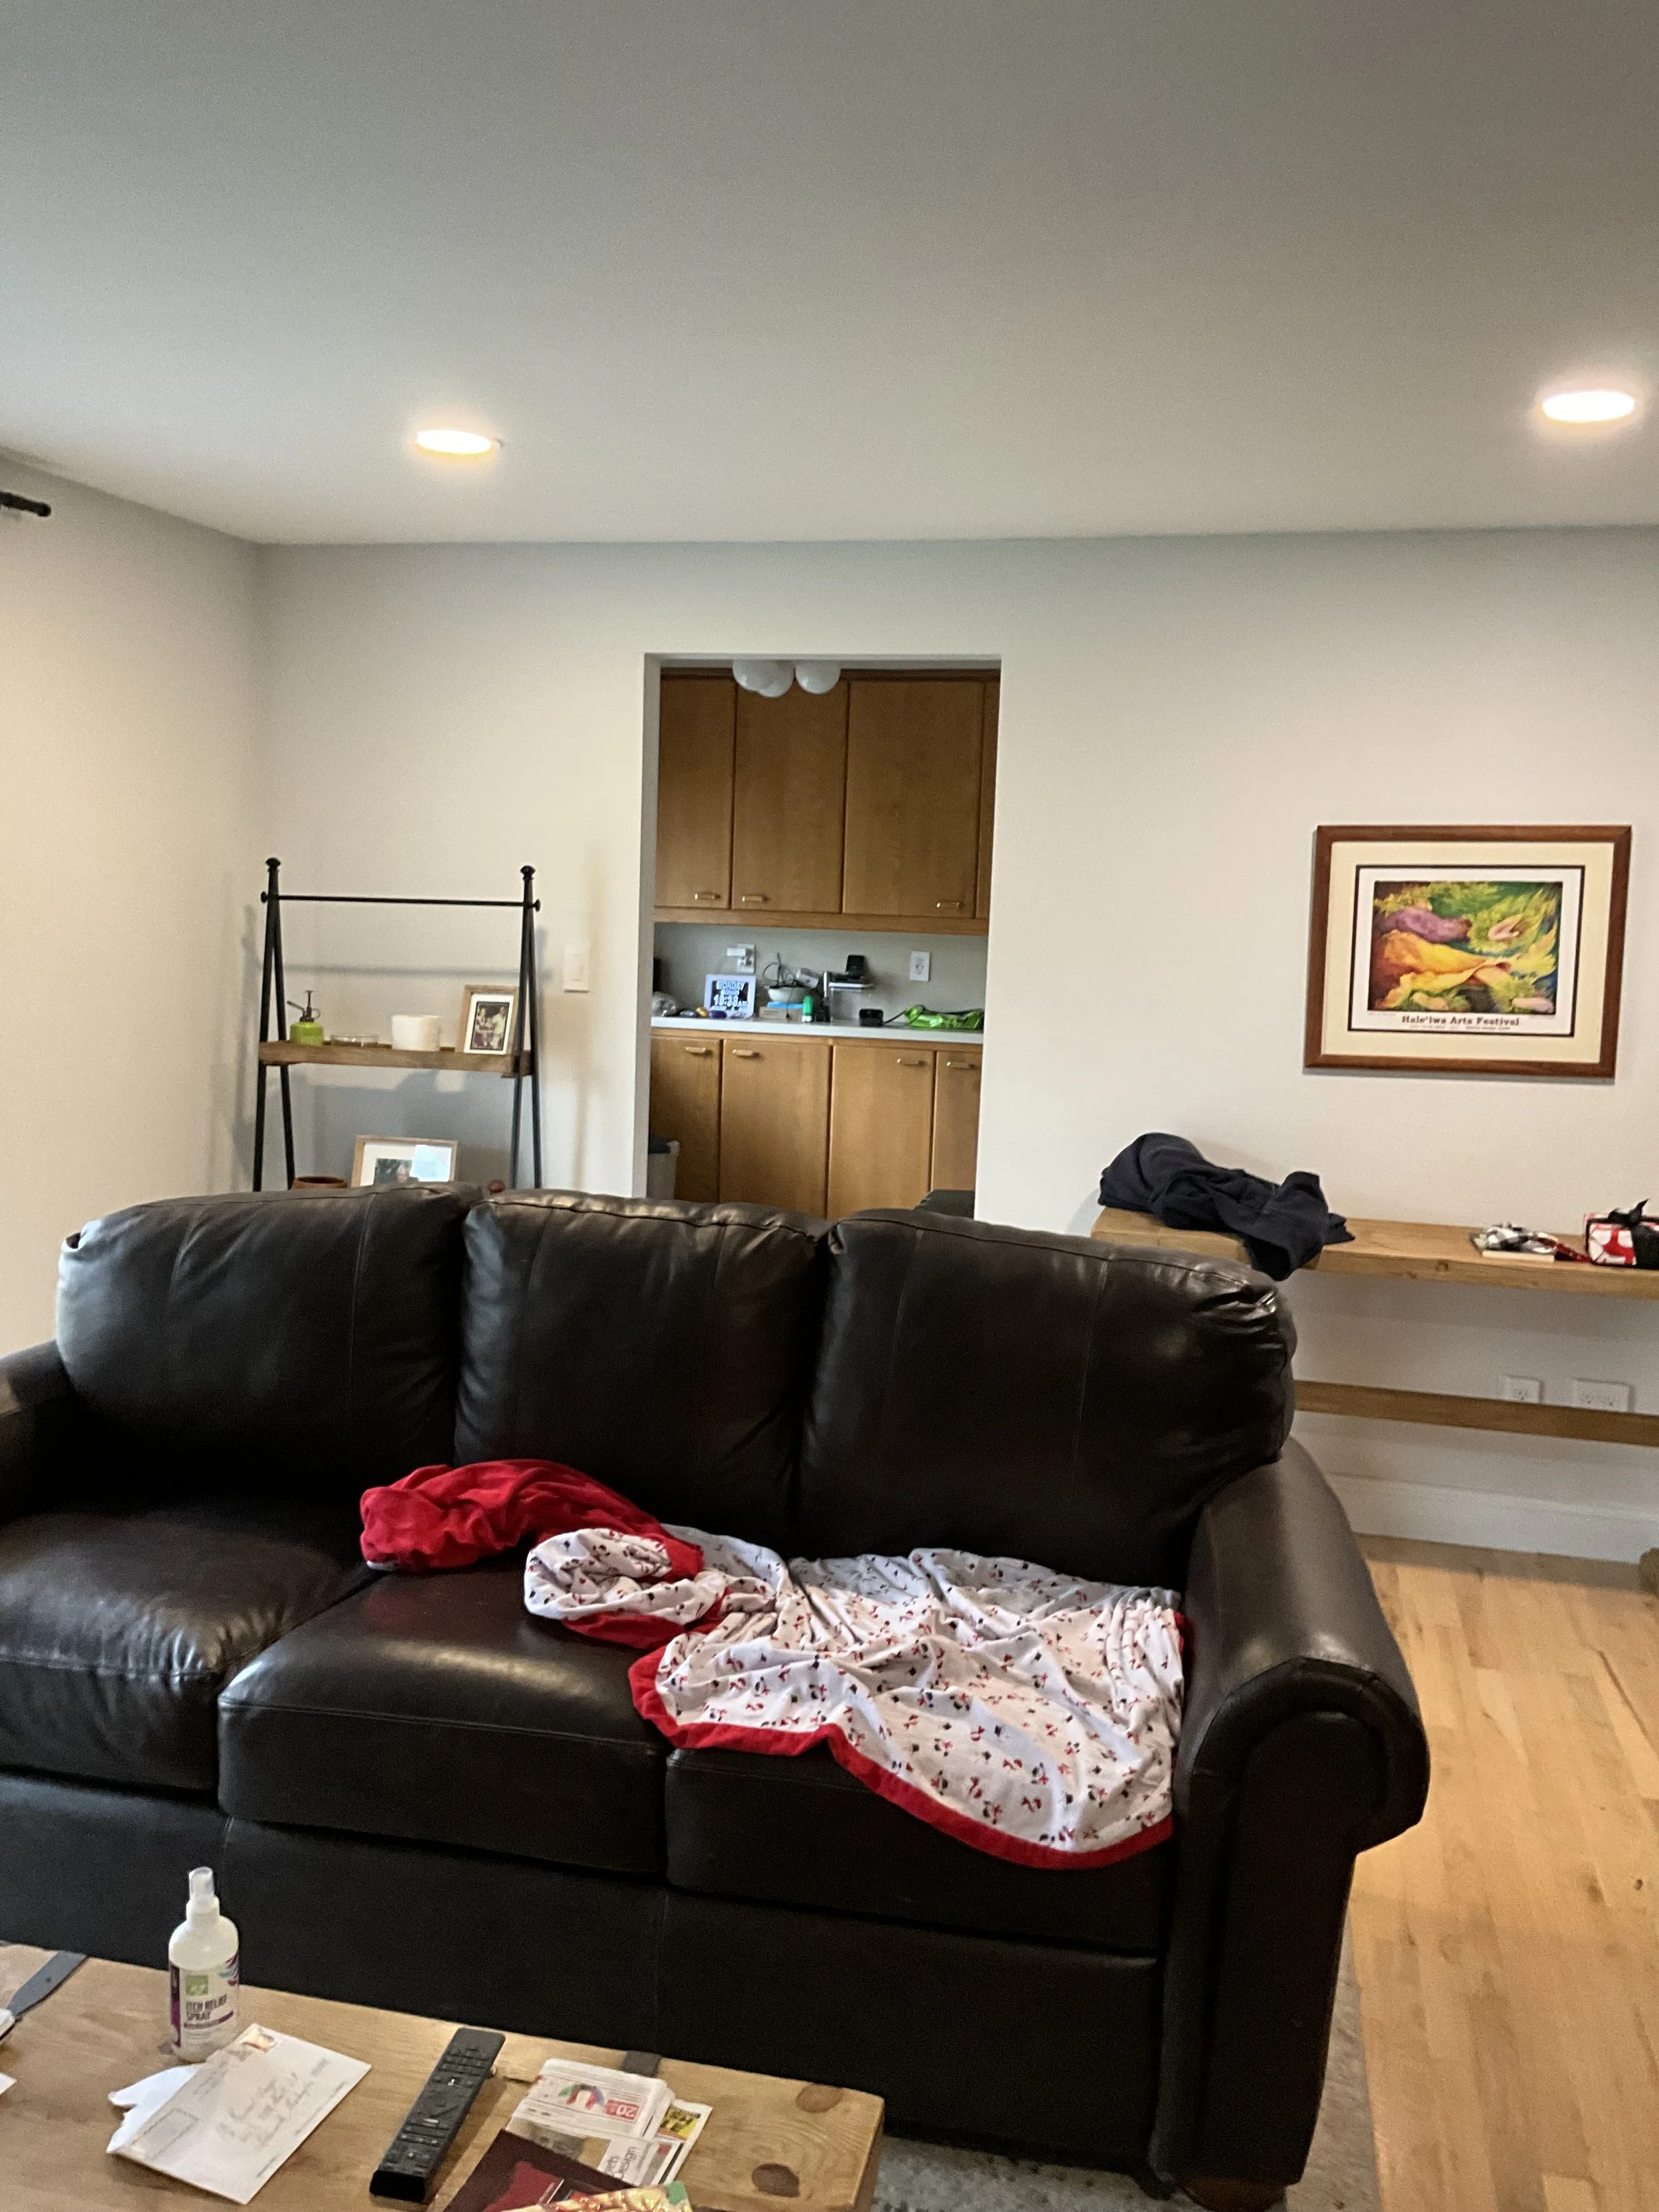
Before
Ready to see what your space could become?
Design support for the decisions that matter.
Whether you’re rethinking a floor plan, planning a remodel, or simply trying to choose the right colors and finishes, you don’t have to figure it all out on your own.
01
Interior Design
Thoughtful design guidance for remodels and interiors—from space planning and materials to finishes and the details that make your home work beautifully.
3D Visualization +
Space Planning
02
See your ideas before construction begins. Floor plans, renderings and 3D walkthroughs help you understand your space and make decisions with confidence.
03
Color Consultations
Interior and exterior color guidance that considers your home’s architecture, lighting, existing finishes and surroundings.
Not sure exactly
what you need?
That’s okay. Most projects start with a conversation about your home, what isn’t working, and what you’d love it to become.
Your home should work for the way you actually live.
About Sarah →
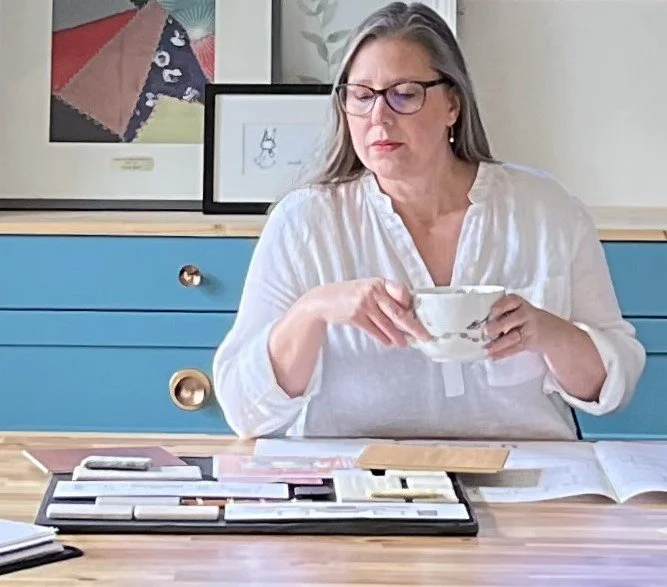
I’m Sarah Shultis, interior designer and owner of Shultis Interior LLC. I believe good design begins with understanding how you live—not by telling you what your home should look like.
My job is to help you sort through the possibilities, solve the things that aren’t working, and create a home that feels beautiful, functional and unmistakably yours.
And because imagining a finished space from floor plans and samples isn’t easy, I use 3D visualization throughout the design process to help you see where we’re headed before construction begins.
Your home doesn’t need to look like mine.
It needs to feel like yours.
A thoughtful process.
A clearer path forward.
01
→
Let’s Talk
We start with you.
Your project begins with an initial consultation where we talk about your home, what’s working, what isn’t, and what you hope the space could become.
02
Understand the Space
→
We look at how you live.
Measurements, existing conditions and space planning help us understand what the home can do—and where there may be opportunities you haven’t considered.
03
See the Possibilities
→
This is where it starts to come to life.
Your design develops through floor plans, materials, colors, finishes and 3D visualization so you can see how the pieces work together before making major decisions.
04
→
Move Forward Confidently
You know where you’re headed.
With the design established, you have a clear direction to share with your contractor and trades as your project moves toward construction.
Less second-guessing. More confidence in every decision.
WHEN YOU'RE DOING IT ALONE
Will these finishes actually work together?
Is this the best layout?
What if I choose the wrong thing
Will it look and feel like I’m imagining?
A remodel will always come with decisions. Good design helps those decisions feel connected instead of overwhelming.
→
WITH A CLEAR DESIGN PLAN
You can see how the pieces fit together.
You understand why decisions are being made.
You have a plan to share with your contractor.
You can feel excited for what’s ahead!
A home you love.
A process you can feel good about.
“I could not have worked through the process without Sarah!”
“Worth the money!”
“Easy to work with and blown away by the thoughtful designs!”