See it before
you build it.
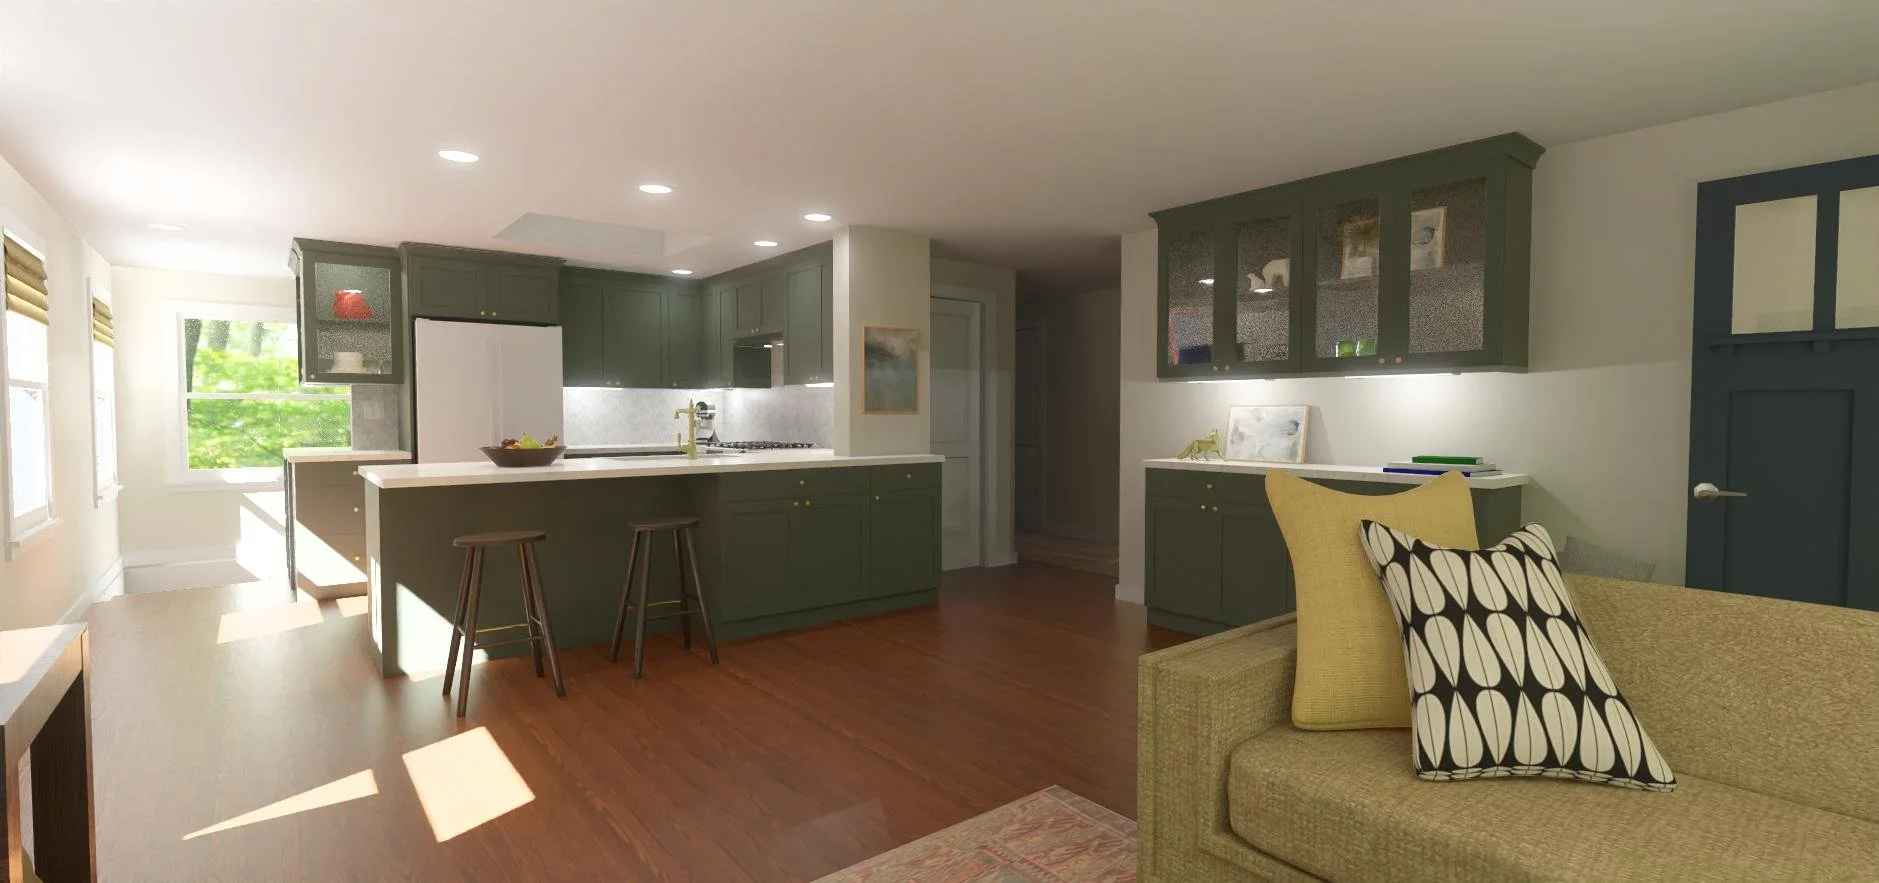
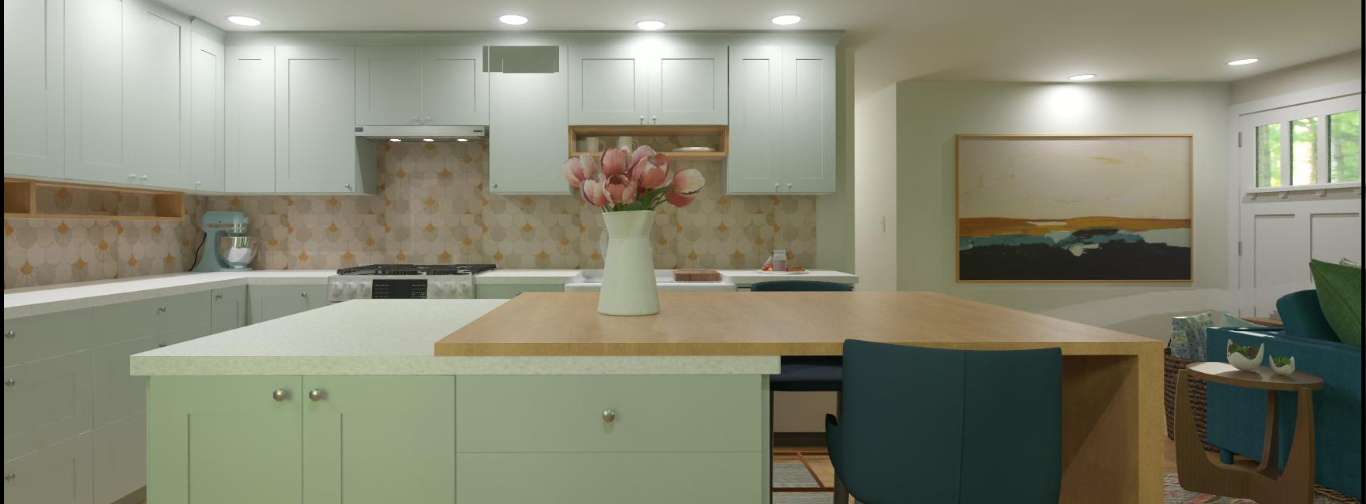
Floor plans and material samples can tell you what you've selected. A 3D visualization shows you how those decisions actually work together.
See your layout, colors, cabinetry, finishes and furnishings as a complete space—before construction begins.
You shouldn't have to make expensive decisions with your fingers crossed.
Most homeowners aren't used to reading floor plans, elevations and construction drawings—and they shouldn't have to be.
Visualization turns those drawings and individual material selections into something much easier to understand: your future room.
SEE THE SCALE
Understand how cabinetry, furniture and architectural elements relate to one another.
SEE THE MATERIALS
View flooring, countertops, cabinetry, tile and color together instead of separately.
SEE THE LAYOUT
Understand circulation, sight lines and how you'll actually move through the room.
SEE THE WHOLE PICTURE
Make decisions knowing how the individual pieces work together.
Sometimes you have to see the possibility.
Then underneath, one short sentence explaining the design problem.
For example:
THE CHALLENGE
Create better connection between the kitchen and living spaces while improving storage, circulation and sight lines.
Then the next project.
This section could easily feature three transformations. No need for lots of copy.
Before
Problem
Before
The Vision
The Vision
IT STARTS WITH THE FLOOR PLAN
A beautiful rendering can't fix a bad layout.
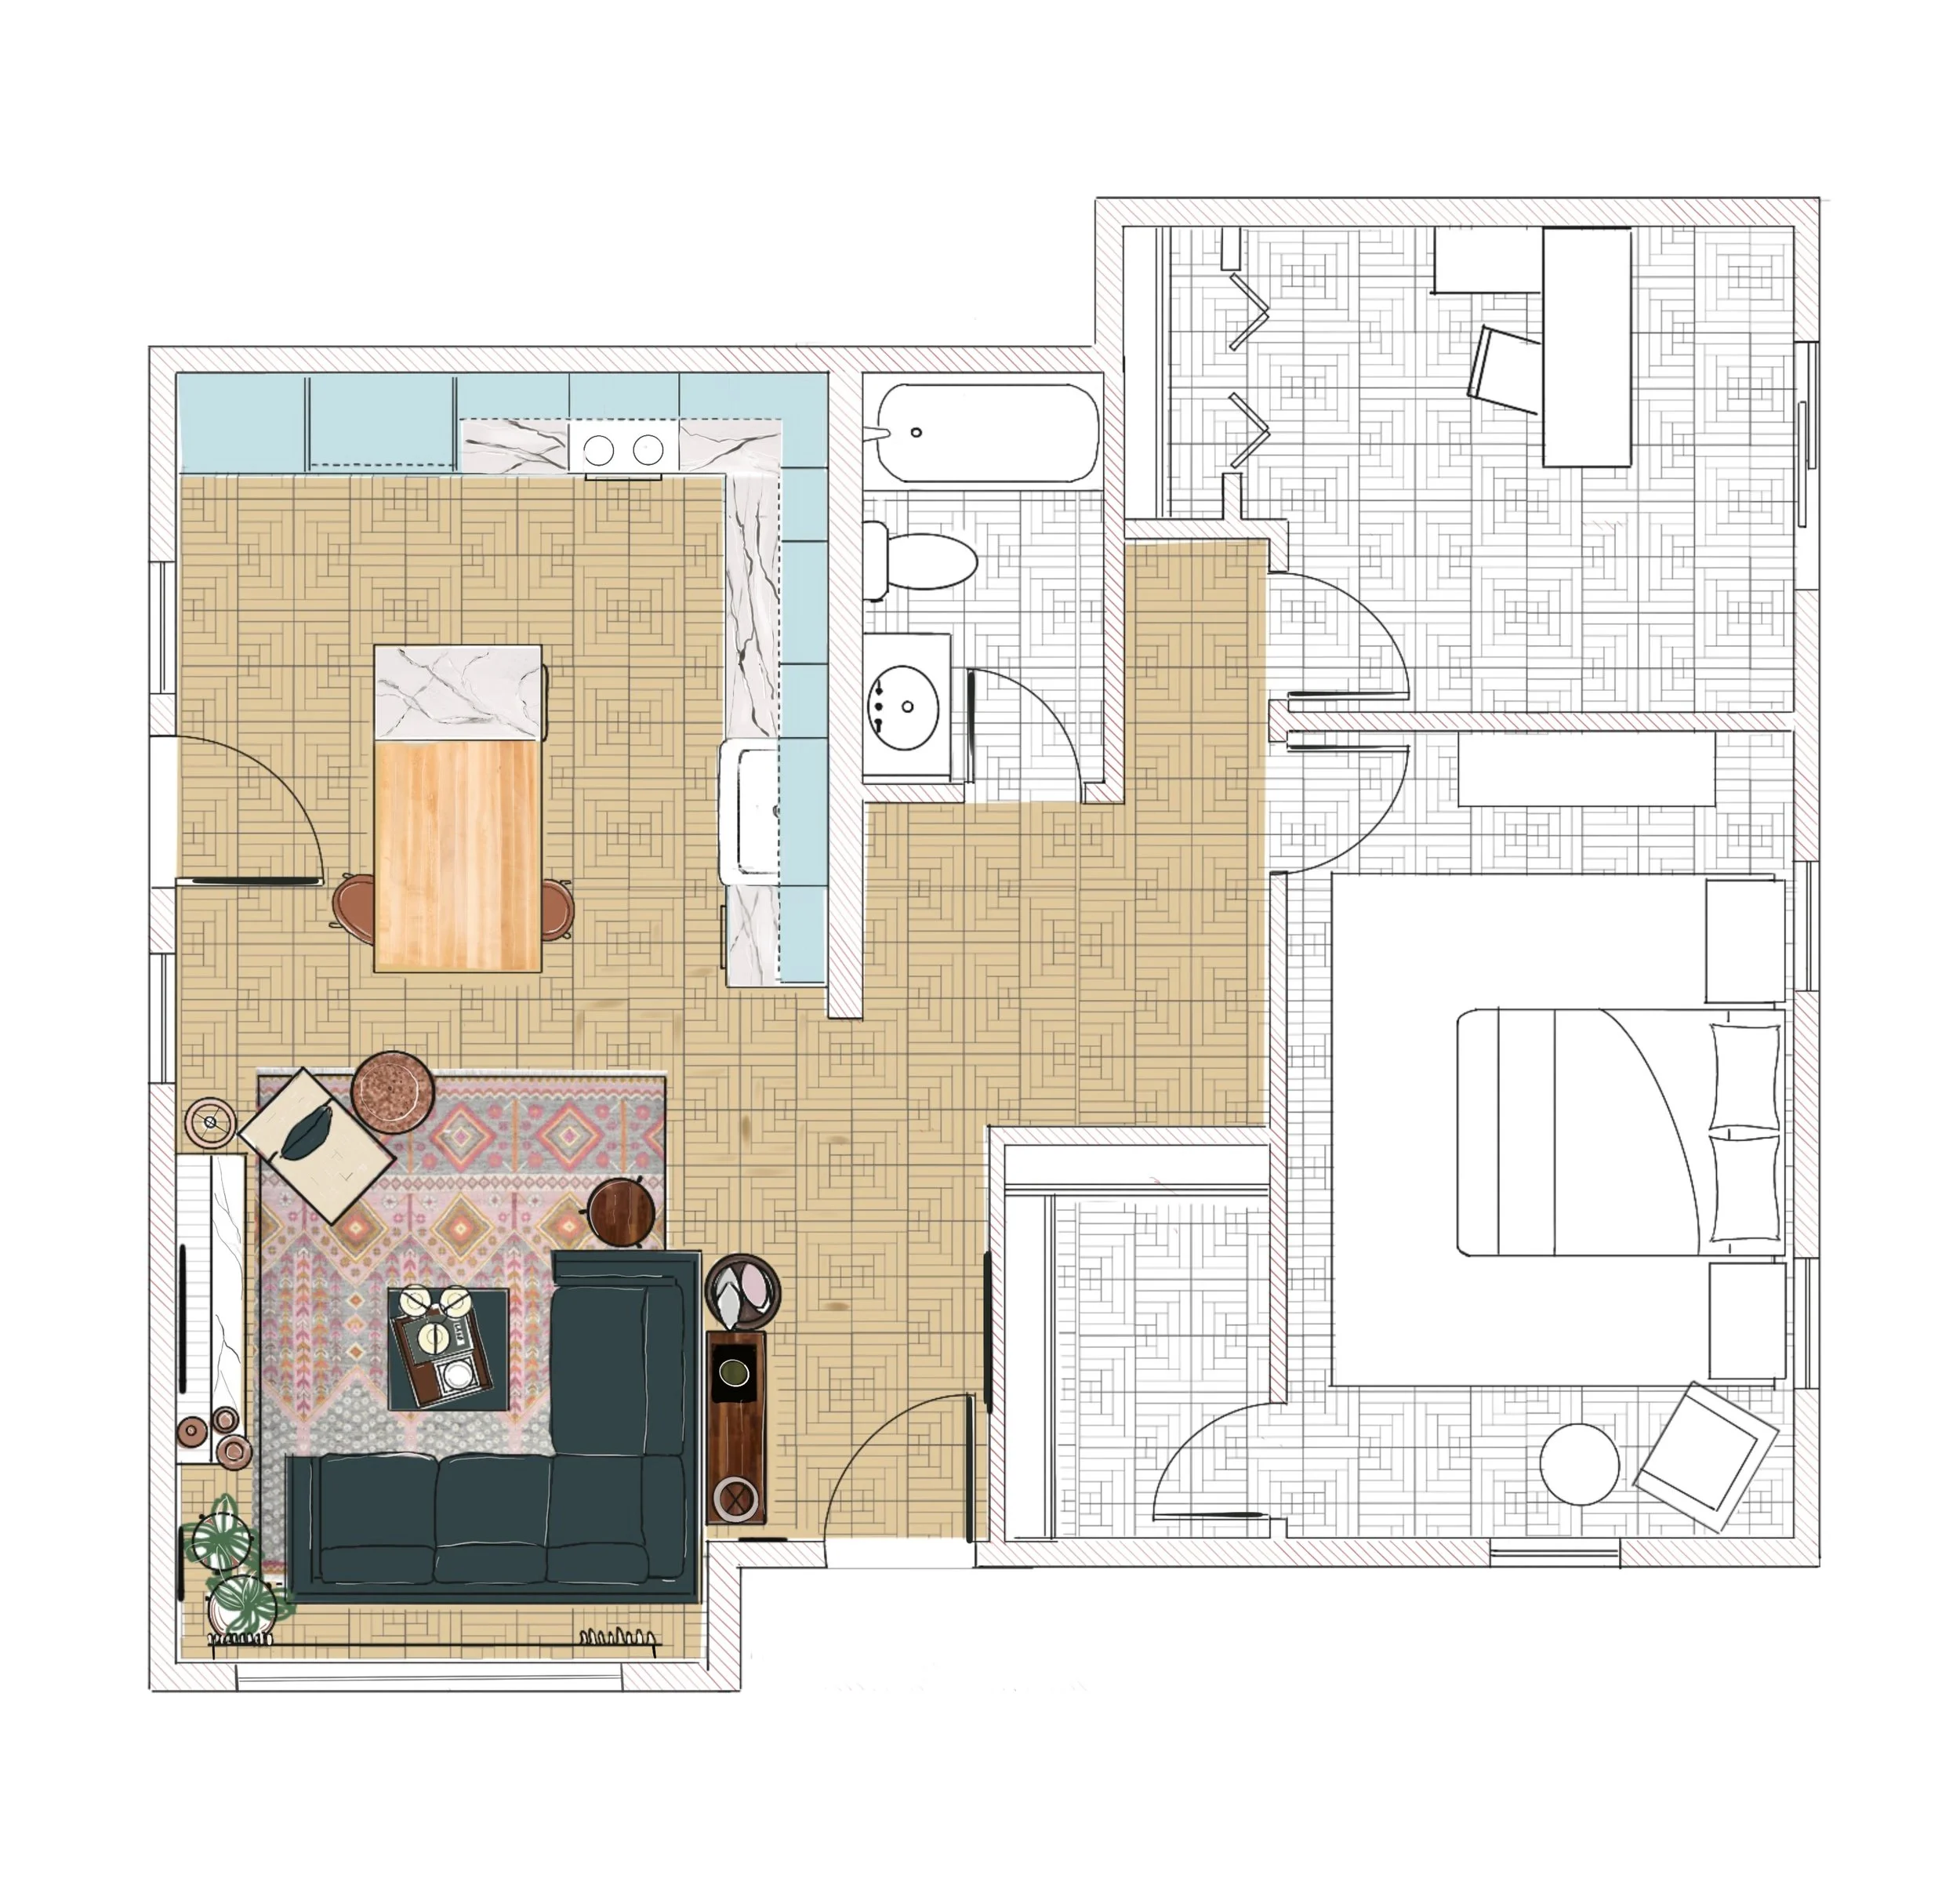
Before we worry about finishes, we look at how the space needs to function.
Where are the natural paths through the room? Is there enough clearance? Can two people comfortably use the kitchen at the same time? Where does storage belong? How will today's choices work five or ten years from now?
Good visualization starts with good space planning.
LOVE YOUR LAYOUT?
Keep the room.
Change what you see.
PICTURE THIS — KITCHEN
$3,125
Sometimes the layout already works—you simply need help seeing how new materials, colors and finishes will come together.
Picture This keeps your existing layout in place and uses 3D visualization to explore the aesthetic transformation before you commit to materials.
PICTURE THIS — BATHROOM
$2,200
Picture This is intended for spaces where the existing layout remains unchanged. Projects requiring space planning or layout modifications fall under complete design services.
Section 6 — What You Can Explore
I'd have a little fun here.
Dusty blue background with large cream typography scattered editorially:
CABINET COLOR
COUNTERTOPS
TILE
FLOORING
WALL COLOR
LIGHTING
HARDWARE
FURNITURE
LAYOUT
SIGHT LINES
Then centered:
What happens if we change this?
And underneath:
Visualization gives us a place to ask that question before the contractor starts building.
A little coral arrow or line would be enough decoration.
Section 7 — How Picture This Works
Back to cream.
Keep this simple—four steps.
01 — SHOW ME YOUR SPACE
We begin with your existing room, measurements and the elements that will remain.
02 — CHOOSE THE DIRECTION
We identify the materials, colors and finishes you'd like to explore.
03 — SEE IT TOGETHER
Your selections are brought into a computer-generated 3D visualization so you can experience them as a complete room.
04 — MOVE FORWARD
Use your visualization and material information to make purchasing and project decisions with greater confidence.
I'd add a small note:
Need help changing the layout too?
Explore The Kitchen Edit or The Bathroom Edit instead.
Section 8 — Rendering Gallery
This is where I’d let you show off a little.
No paragraphs.
Just:
A FEW POSSIBILITIES
Coral line.
Designed on screen.
Imagined for real life.
Then a gorgeous Fluid Engine collage of 6–8 of your best renderings.
Different sizes. Plenty of cream between them. No heavy frames.
Small labels only when useful:
KITCHEN
BATHROOM
WHOLE-HOME
SPACE PLANNING
This could become one of the most convincing sections on your entire website.
Section 9 — Final CTA
Blue background.
Small coral:
HAVE TROUBLE PICTURING IT?
Large cream Fraunces:
You don't have to imagine it.
Then:
Tell me what you're considering changing. We'll figure out whether visualization, space planning or complete interior design is the right place to start.
Coral button:
LET'S TALK ABOUT YOUR SPACE
And a smaller secondary link:
EXPLORE COMPLETE INTERIOR DESIGN →